4650 W County Road 650 N, North Salem, IN 46165
- $900,000
- 5
- BD
- 4
- BA
- 4,038
- SqFt




- List Price
- $900,000
- MLS#
- 22080198
- Property Type
- Residential
- Bedrooms
- 5
- Bathrooms
- 4
- Sqft. of Residence
- 4,038
- Year Built
- 1995
- Days on Market
- 240
- Status
- PENDING - CONTINUE TO SHOW
Property Description
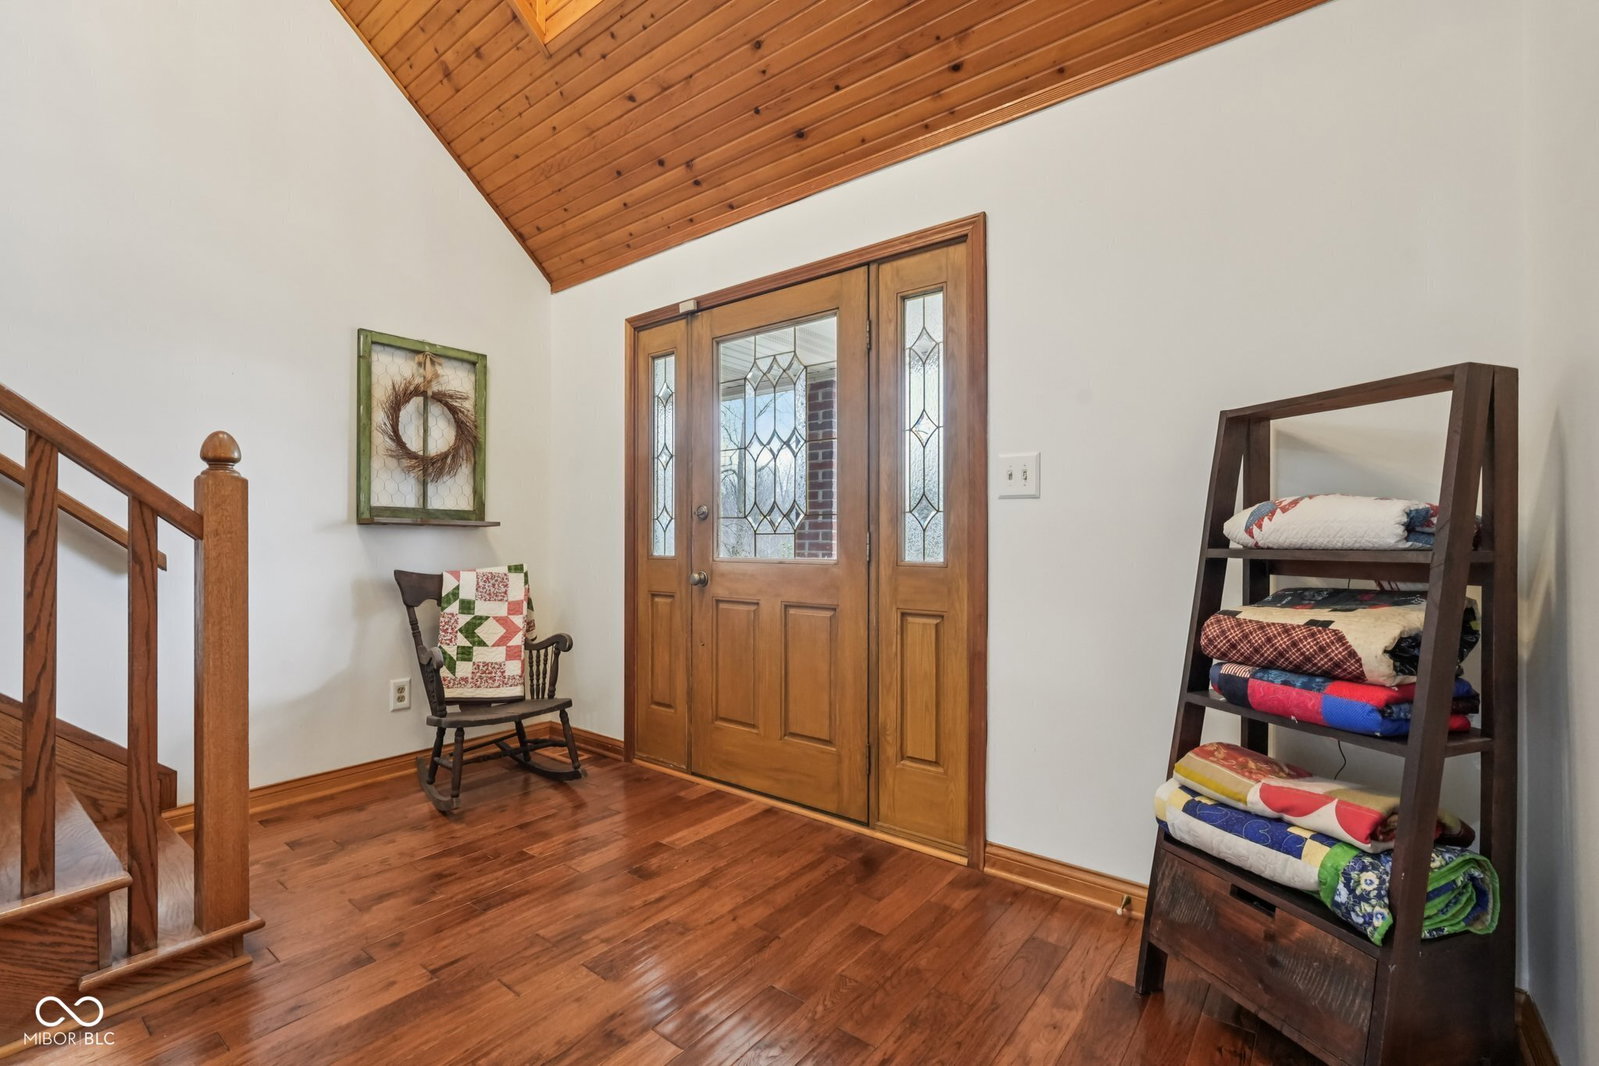
Nestled in North Salem, this type of property doesn't come around often. Sitting on 9.82 acres, with access to Big Walnut Creek, it's the perfect combination of woods, pasture and recreational space. Sprawling fenced in pasture, three outbuildings with a corn crib, and a fully fenced in backyard for your furry family members. A grand centerpiece, the living room welcomes you in with vaulted ceiling, shiplap, new carpet and windows overlooking your private backyard. The kitchen provides a delightful culinary space, complete with a kitchen bar/coffee station and an eat-in island, breakfast area and an adjacent formal dining room. Further enhanced by crown molding and stone countertops, it's an entertainer's dream for cooking and gathering. Your main floor Primary Bedroom is an oasis, offering a private balcony, a newly renovated ensuite bath with an oversized shower, a large walk-in closet and lots of charm. Beautiful laundry room which has been newly updated with a nearby guest bathroom. Upstairs you'll find 3 additional bedrooms, all with large closets, another full bathroom and lots of storage space. The finished walk-out basement is a huge plus, with another full bath, kitchenette, and plenty of room for an additional bedroom, guest space or in-law quarters. Also plumbed for a wood-burning stove. 2-Car oversized attached garage, with another nearby temperature controlled finished garage with 2+ additional parking spaces for your hobby cars and motorcycles. Separate newer storage unit for lawn equipment. And a stunning historic barn, complete with hand hewn timbers. Outdoors you'll find multiple areas to take in your beautiful setting, from one of the decks, on your covered front porch, under the newer pavillion or around the firepit. Lots of nut trees on the property and plenty of space for a garden. Two entrances to the property for ease with trailers, campers and more. ADA accessible doorways. Home qualifies for USDA financing.
/u.realgeeks.media/ericmillerre/AgentPicOffice.jpg)
Additional Information
- Basement
- Apartment, Storage Space, Walk-Out Access
- Foundation
- Block
- Number of Fireplaces
- 1
- Fireplace Description
- Family Room, Gas Log
- Stories
- Three Or More
- Architecture
- Ranch, Traditional
- Equipment
- Smoke Alarm, Satellite Dish
- Interior
- Tray Ceiling(s), Vaulted Ceiling(s), Hi-Speed Internet Availbl, In-Law Floorplan, Pantry, Walk-In Closet(s)
- Exterior Amenities
- Storage, Fire Pit, Storage Shed, Water Feature Fountain
- Acres
- 9.82
- Heat
- Forced Air
- Fuel
- Propane Leased
- Cooling
- Central Air
- Financing
- Conventional, FHA, USDA, VA
- Appliances
- Gas Cooktop, Dishwasher, Disposal, MicroHood, Microwave, Gas Oven, Range Hood, Refrigerator
- Semi-Annual Taxes
- $2,235
- Garage
- Yes
- Garage Parking
- Finished Garage, Garage Door Opener, Service Door
- Region
- Eel River
- Areas
- Great Room - 2 Story, Utility Room, Other
- Eating Areas
- Breakfast Room, Formal Dining Room
Mortgage Calculator
Listing courtesy of Heroes Property Group.
Information Deemed Reliable But Not Guaranteed. © 2026 MIBOR Broker Listing Cooperative