3136 E County Road 100 N, Danville, IN 46122
- $649,731
- 4
- BD
- 3
- BA
- 4,130
- SqFt




- List Price
- $649,731
- Price Change
- ▼ $7,949 1784743873
- MLS#
- 22098298
- Property Type
- Residential
- Bedrooms
- 4
- Bathrooms
- 3
- Sqft. of Residence
- 4,130
- Year Built
- 1999
- Days on Market
- 90
- Status
- ACTIVE
Property Description
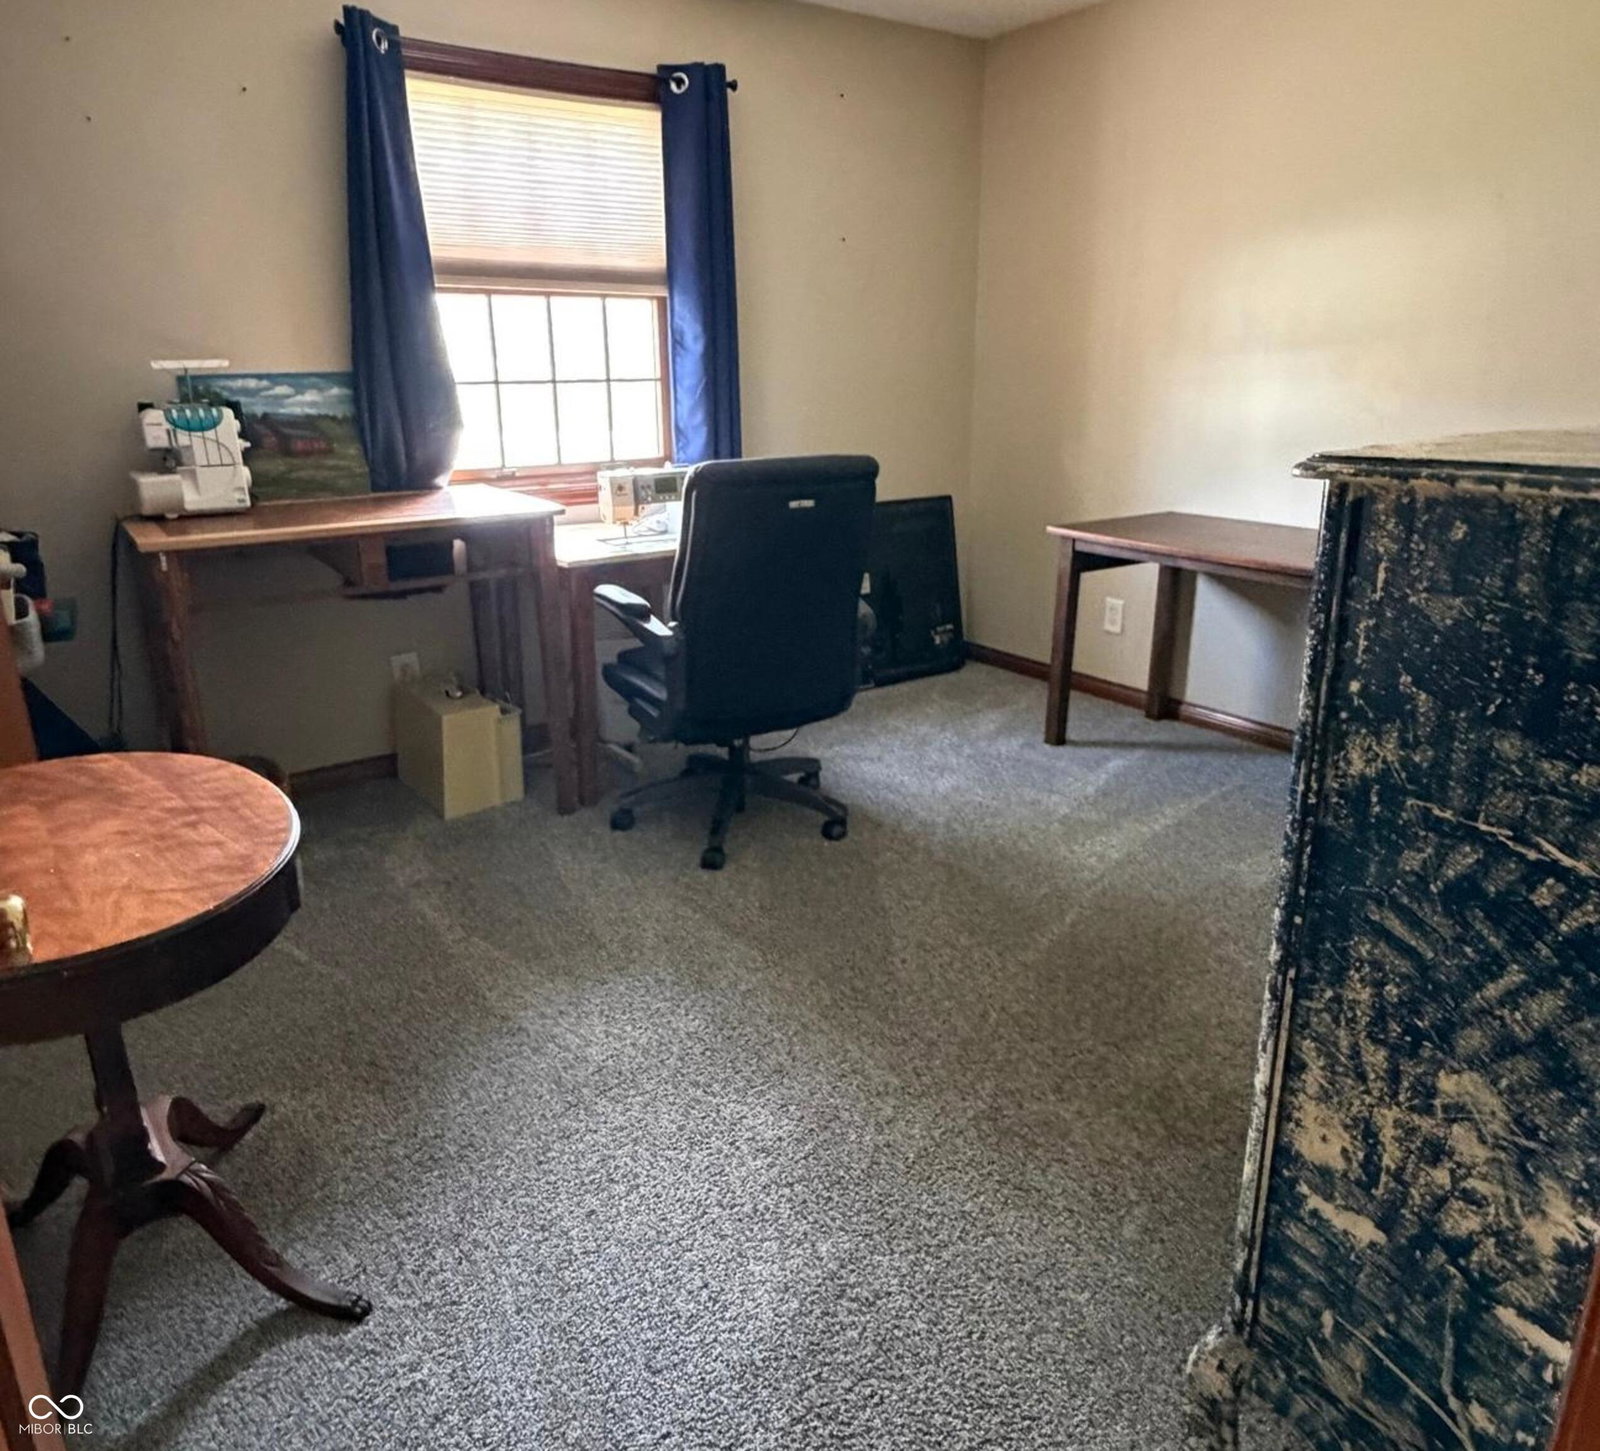
Beautiful curb appeal, practical floorplan, and no close neighbors so you have some elbow room. Move in ready brick custom beauty on an absolutely stunning 1.5-acre homesite. This spectacular ranch offers four bedrooms, three full baths and a walk out basement. You are going to LOVE the covered front porch overlooking the nicely landscaped front yard and the back yard is incredible with a pond and a peaceful waterfall. The Great room offers vaulted ceilings, a fireplace and is open to the kitchen dining area and the relaxing sunroom. From the primary suite you get to gaze out at this little piece of heaven, and there is also extra space for a lovely reading nook. The primary bath has been modernized and has a jetted tub and a shower. The walk out basement with built in cabinetry would be great for guest quarters, or your teenagers hang out space. Darling laundry room, tons of storage, and the garage is almost a four-car garage with 1,040 square feet. The pole barn is awesome! 60x30 and is heated, concrete floors, and has electric. It is set up for your dream woodworking shop but could be a mechanics dream. There is no HOA to tell you what to do, so bring your race car, boat and RV. Get ready for entertaining by the firepit and enjoy the 60-foot-long covered patio and watch the turtles, fish, Blue Heron and all the wildlife. Lovingly maintained with fresh paint in and out, new flooring throughout, new water softener, iron filtration, reverse osmosis, well pump, garage doors, granite counter tops and sink in the kitchen, light fixtures all within the last four years. Furnace new in 2020. Average Propane $166 a month, average electric $291
/u.realgeeks.media/ericmillerre/AgentPicOffice.jpg)
Additional Information
- Basement
- Daylight, Egress Window(s), Exterior Entry, Finished, Finished Ceiling, Finished Walls, Interior Entry, Storage Space
- Foundation
- Concrete Perimeter
- Number of Fireplaces
- 1
- Fireplace Description
- Gas Log, Great Room
- Stories
- One and One Half
- Architecture
- Ranch, Traditional
- Equipment
- Security System Leased, Sump Pump
- Interior
- Attic Access, Built-in Features, High Ceilings, Tray Ceiling(s), Ceiling Vaulted, Entrance Foyer, Paddle Fan, Hardwood Floors, Hi-Speed Internet Availbl, In-Law Arrangement, Eat-in Kitchen, Wired for Data, Pantry, Walk-In Closet(s), Wood Work Stained
- Exterior Amenities
- Barn Pole, Fire Pit, RV Hookup, Water Feature Fountain
- Acres
- 1.50
- Heat
- Propane
- Fuel
- Propane Leased
- Cooling
- Central Air
- Financing
- Exchange - 1031, Conventional, VA
- Appliances
- Dishwasher, Humidifier, Microwave, Electric Oven, Propane Water Heater, Refrigerator, Water Purifier, Water Softener Owned
- Semi-Annual Taxes
- $2,751
- Garage
- Yes
- Garage Parking
- Finished Garage, Garage Door Opener
- Region
- Center
- Areas
- Bedroom Other on Main, Other
- Eating Areas
- Breakfast Room, Dining Combo/Great Room, Dining Combo/Kitchen, Other Eating Area
Mortgage Calculator
Listing courtesy of REMAX ONE.
Information Deemed Reliable But Not Guaranteed. © 2026 MIBOR Broker Listing Cooperative