5903 Chazimal Street, Plainfield, IN 46168
- $441,500
- 5
- BD
- 3
- BA
- 4,697
- SqFt




- List Price
- $441,500
- Mandatory Fee
- $400
- Mandatory Fee Paid
- Annually
- MLS#
- 22123598
- Property Type
- Residential
- Bedrooms
- 5
- Bathrooms
- 3
- Sqft. of Residence
- 4,697
- Year Built
- 2013
- Days on Market
- 0
- Status
- ACTIVE
Property Description
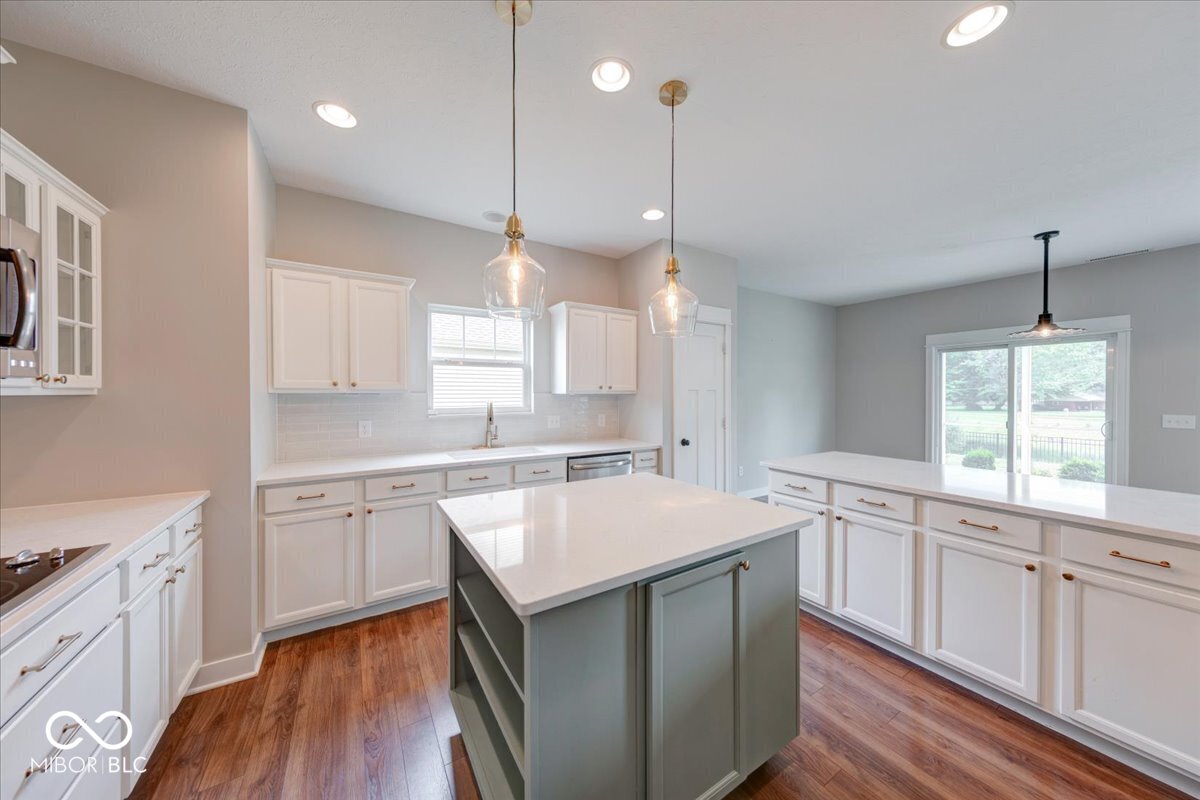
Welcome to 5903 Chazimal Street, a beautifully updated 5-bedroom, 3-bath home offering exceptional space, flexibility and a peaceful pond setting in Plainfield's desirable Sugar Grove Farms neighborhood. Fresh, modern updates throughout-including updated flooring, fresh paint, kitchen improvements and updated appliances-give this spacious home a bright, move-in-ready feel. The open-concept main level is designed for both everyday living and entertaining, with a spacious great room flowing into the dining area and refreshed kitchen. Updated finishes and appliances give the kitchen a clean, contemporary look while generous cabinetry and counter space provide plenty of room for cooking and gathering. A versatile main-level bedroom with convenient access to a full bath is ideal for guests, multigenerational living or a private home office. Upstairs, you'll find an expansive primary suite with private bath and impressive custom walk-in closet, three additional bedrooms, convenient upstairs laundry and a large loft/bonus room offering the perfect second living area, game room, playroom or media space. Outside, the fully fenced backyard is a standout. Enjoy peaceful pond views from the screened patio-an inviting spot for morning coffee, outdoor dining or relaxing at the end of the day. The combination of a fenced yard and water view offers both functionality and a setting that feels like a private retreat. An attached two-car garage with newly epoxied flooring and abundant storage add everyday convenience. Sugar Grove Farms residents also enjoy neighborhood amenities and just steps away from Sugar Grovepark and pool and abundant open green spaces. With five bedrooms, multiple living spaces, thoughtful updates and a beautiful pond backdrop, this home offers the space and versatility today's buyers are looking for-all in a convenient Plainfield location.
/u.realgeeks.media/ericmillerre/AgentPicOffice.jpg)
Additional Information
- Foundation
- Slab, Other
- Number of Fireplaces
- 1
- Fireplace Description
- Gas Log, Great Room
- Stories
- Two
- Architecture
- Traditional
- Equipment
- Security System, Smoke Alarm
- Interior
- Attic Access, Tray Ceiling(s), Walk-In Closet(s), Wood Work Painted, Breakfast Bar, Entrance Foyer, Hi-Speed Internet Availbl, Kitchen Island, Pantry
- Acres
- 0.23
- Heat
- Forced Air, Natural Gas
- Cooling
- Central Air
- Financing
- Conventional, FHA, VA
- Appliances
- Electric Cooktop, Dishwasher, Dryer, Disposal, Gas Water Heater, MicroHood, Double Oven, Refrigerator, Washer
- Mandatory Fee Includes
- Association Home Owners, Entrance Common, Insurance, Maintenance, Nature Area, ParkPlayground, Management
- Semi-Annual Taxes
- $1,371
- Garage
- Yes
- Garage Parking
- Keyless Entry
- Region
- Guilford
- Areas
- Bath Jack-n-Jill, Bedroom Other on Main
- Eating Areas
- Breakfast Room
Mortgage Calculator
Listing courtesy of Urban Realty Group, LLC.
Information Deemed Reliable But Not Guaranteed. © 2026 MIBOR Broker Listing Cooperative