10649 Wiley Lane, Indianapolis, IN 46231
- $395,000
- 6
- BD
- 3
- BA
- 3,958
- SqFt




- List Price
- $395,000
- Mandatory Fee
- $380
- Mandatory Fee Paid
- Annually
- MLS#
- 22131443
- Property Type
- Residential
- Bedrooms
- 6
- Bathrooms
- 3
- Sqft. of Residence
- 3,958
- Year Built
- 2005
- Days on Market
- 1
- Status
- ACTIVE
Property Description
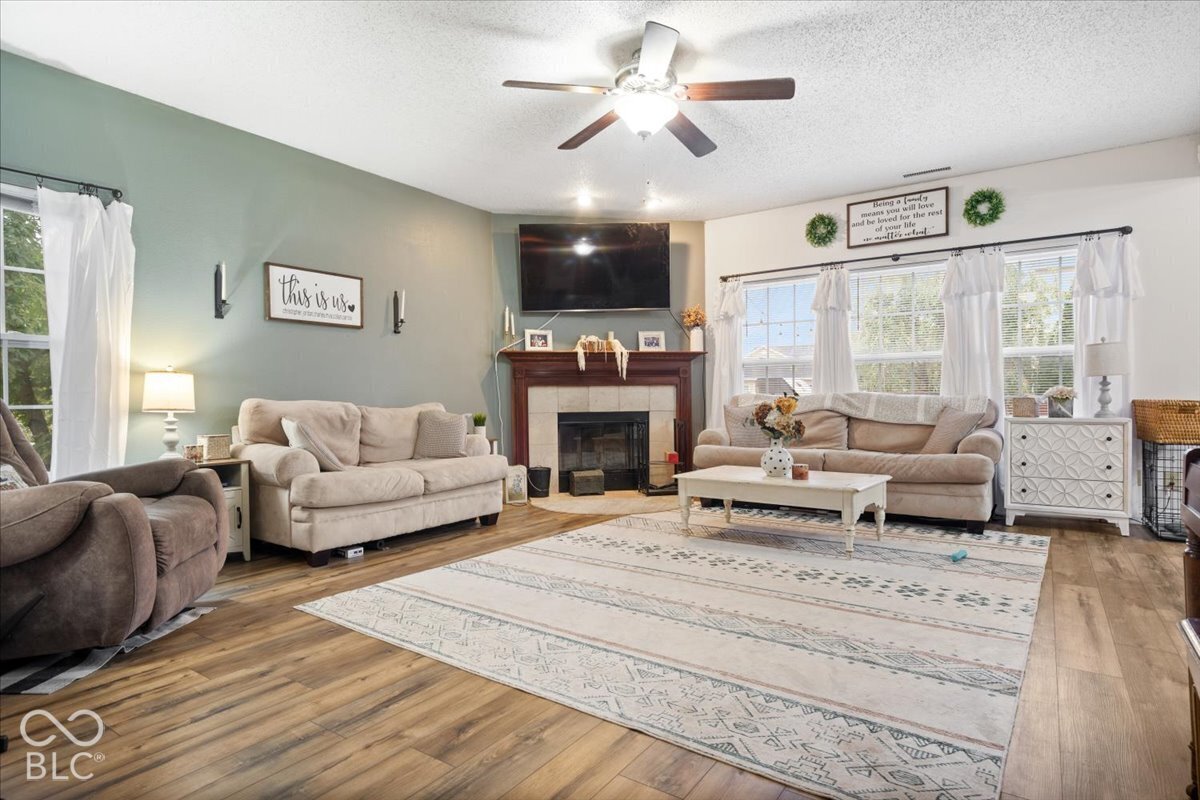
This nearly 4000 sq ft home with 6 bedrooms 2.5 bathrooms in sought after Avon School District is move in ready and could be yours by the holidays! The sprawling open concept main floor is flooded with natural light and has all new LVP flooring. The formal dining room boasts wainscoting and is open to the front living room with shiplap details. As you head to the back of the home notice the wood burning fireplace in the second living space -you'll be sure to use as the temps are lowering this season. The large kitchen has 3 walls of cabinetry and a walk in pantry for all the storage you could need. An eat-in-kitchen leads you to a main floor bedroom perfect for guests or separate workout room/playroom. As you head upstairs you'll notice 5 bedrooms and an office space- perfect for anyone working from home. The primary bedroom is large and filled with natural light, it is equipped with a walk-in closet, and massive bathroom including new flooring double sinks, soaking tub and separate shower. Brand new roof to be installed Monday Oct 19. HVAC, WH 2 years. Water softener 1 year. The neighborhood includes 2 stocked ponds for fishing, 2 parks, 2 playgrounds, trails and nature areas, and 2 separate shelters.
/u.realgeeks.media/ericmillerre/AgentPicOffice.jpg)
Additional Information
- Foundation
- Slab
- Number of Fireplaces
- 1
- Fireplace Description
- Family Room, Wood Burning
- Stories
- Two
- Architecture
- Traditional
- Equipment
- Security System Owned, Smoke Alarm
- Interior
- High Ceilings, Walk-In Closet(s), Wood Work Painted, Paddle Fan, Bath Sinks Double Main, Hi-Speed Internet Availbl, Pantry
- Acres
- 0.21
- Heat
- Forced Air, Natural Gas
- Cooling
- Central Air
- Financing
- Conventional, FHA, VA
- Appliances
- Dishwasher, Disposal, Gas Water Heater, Microwave, Electric Oven, Refrigerator, Water Heater, Water Softener Owned
- Mandatory Fee Includes
- Association Home Owners, Insurance, Maintenance, Nature Area, ParkPlayground
- Semi-Annual Taxes
- $2,043
- Garage
- Yes
- Garage Parking
- Finished Garage
- Region
- Washington
- Areas
- Bedroom Other on Main, Living Room Formal
- Eating Areas
- Breakfast Room, Formal Dining Room
Listing courtesy of Karin VanVleet. eXp Realty, LLC
How much is your home worth?
...get instant property value now!
Mortgage Calculator
Listings courtesy of MIBOR Broker Listing Cooperative as distributed by MLS GRID. 
Based on information submitted to the MLS GRID as of . All data is obtained from various sources and may not have been verified by broker of MLS GRID. Supplied Open House Information is subject to change without notice. All information should be independently reviewed and verified for accuracy. Properties may or may not be listed by the office/agent presenting the information. Some listings have been excluded from this website.